
Listing Courtesy of:  STELLAR as distributed by MLS GRID / Listed By: Stephen Fortunato, Century 21 Integra - Contact: 727-784-6040
 STELLAR as distributed by MLS GRID / Listed By: Stephen Fortunato, Century 21 Integra - Contact: 727-784-6040
 2133 43rd Avenue N St Petersburg, FL 33714
Active (31 Days)
$319,900 (USD)

Description
MLS #:
TB8547960
TB8547960
Taxes
$2,163(2025)
$2,163(2025)
Lot Size
4,103 SQFT
4,103 SQFT
Type
Single-Family Home
Single-Family Home
Year Built
1957
1957
County
Pinellas County
Pinellas County
Listed By
Stephen Fortunato, Century 21 Integra, Contact: 727-784-6040
Source
STELLAR
Last checked Oct 12 2026 at 7:56 AM EDT
STELLAR
Last checked Oct 12 2026 at 7:56 AM EDT
Bathroom Details
- Full Bathroom: 1
- Half Bathroom: 1
Interior Features
- Unfurnished
- Stone Counters
- Solid Wood Cabinets
- Crown Molding
- Appliances: Refrigerator
- Appliances: Washer
- Ceiling Fans(s)
- Appliances: Range
- Appliances: Dryer
- Thermostat
- Eat-In Kitchen
Subdivision
- Harris School Sub 2
Property Features
- Foundation: Slab
Heating and Cooling
- Central
- Central Air
Flooring
- Carpet
- Laminate
- Marble
Exterior Features
- Block
- Cement Siding
- Roof: Shingle
Utility Information
- Utilities: Cable Available, Fiber Optics, Sewer Available, Water Available, Water Source: Public, Electricity Available
- Sewer: Public Sewer
School Information
- Middle School: John Hopkins Middle-Pn
- High School: Northeast High-Pn
Parking
- Driveway
Stories
- 1
Living Area
- 898 sqft
Listing Price History
Date
Event
Price
% Change
$ (+/-)
Sep 29, 2026
Price Changed
$319,900
-3%
-$10,000
Sep 21, 2026
Price Changed
$329,900
-3%
-$10,100
Sep 10, 2026
Listed
$340,000
-
-
Additional Information: Integra | 727-784-6040
Location
Estimated Monthly Mortgage Payment
*Based on Fixed Interest Rate withe a 30 year term, principal and interest only
Listing price
Down payment
%
Interest rate
%Mortgage calculator estimates are provided by C21 North East and are intended for information use only. Your payments may be higher or lower and all loans are subject to credit approval.
Disclaimer: Listings Courtesy of “My Florida Regional MLS DBA Stellar MLS © 2026. IDX information is provided exclusively for consumers personal, non-commercial use and may not be used for any other purpose other than to identify properties consumers may be interested in purchasing. All information provided is deemed reliable but is not guaranteed and should be independently verified. Last Updated: 10/12/26 00:56
Based on information submitted to the MLS GRID as of 10/12/2026 03:56. All data is obtained from various sources and may not have been verified by broker or MLS GRID. Supplied Open House Information is subject to change without notice. All information should be independently reviewed and verified for accuracy. Properties may or may not be listed by the office/agent presenting the information.



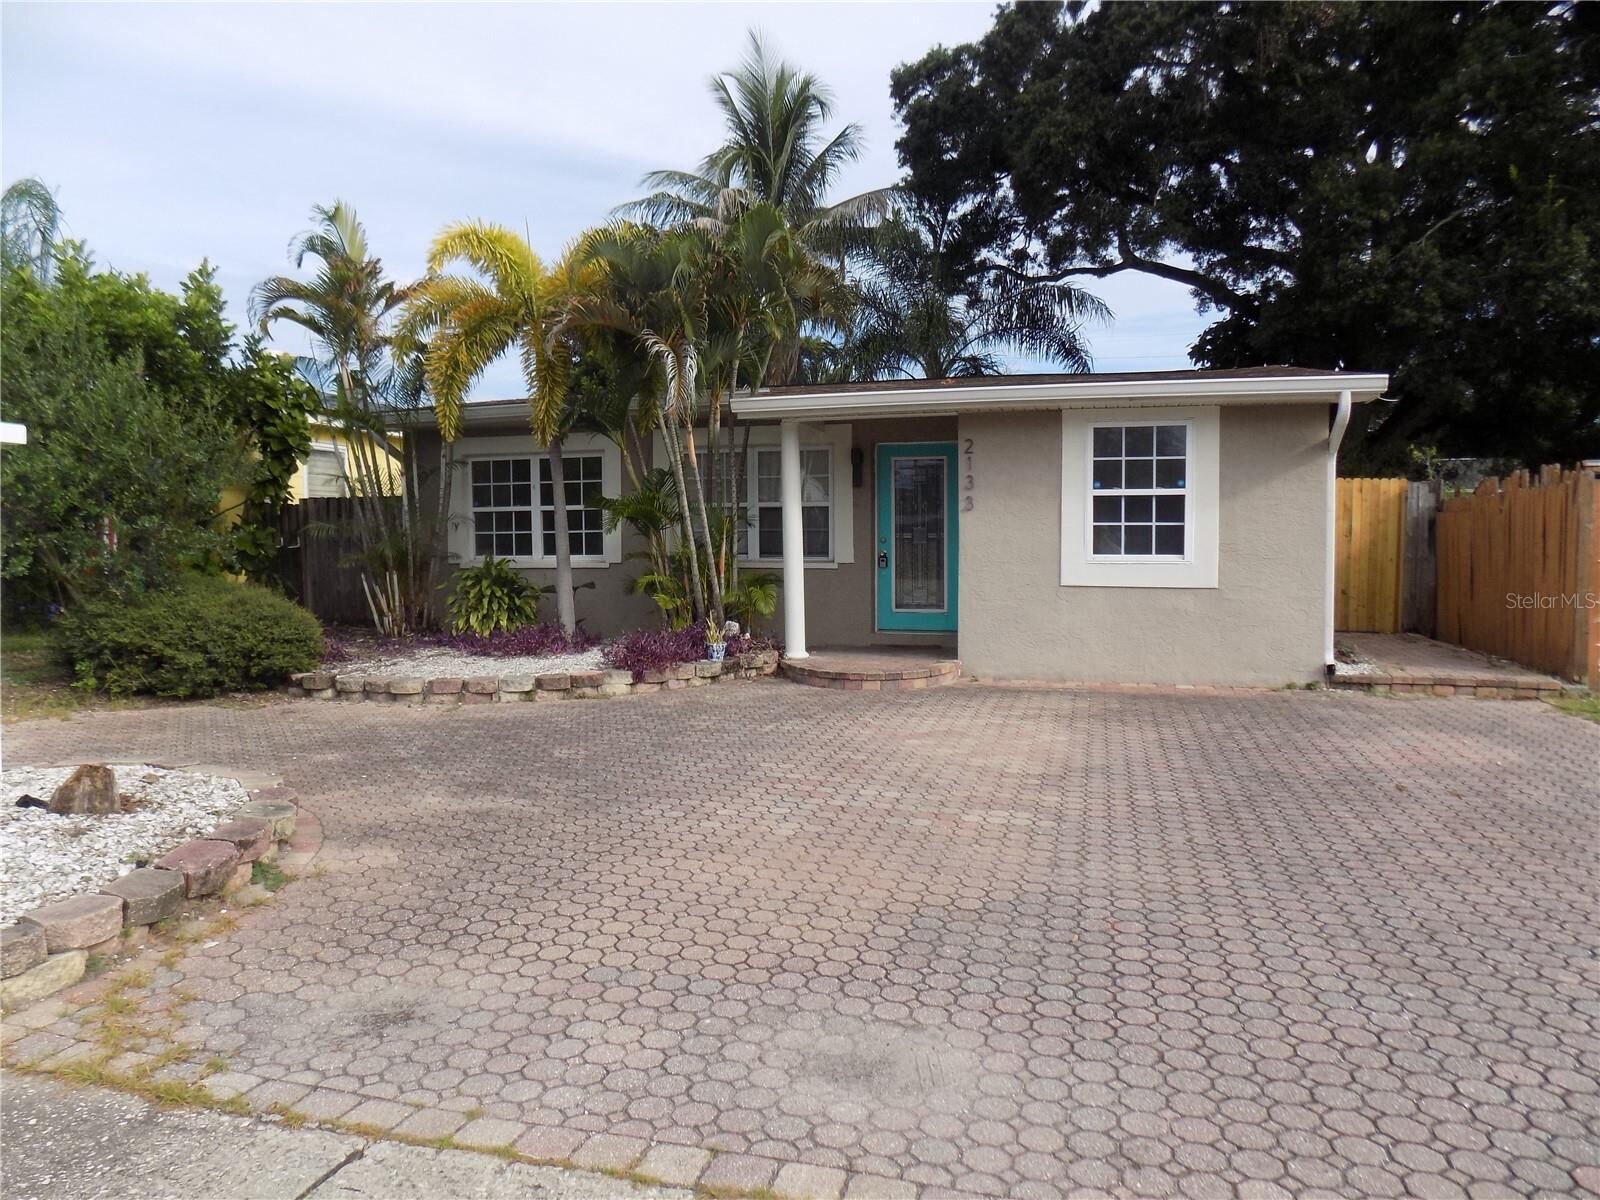
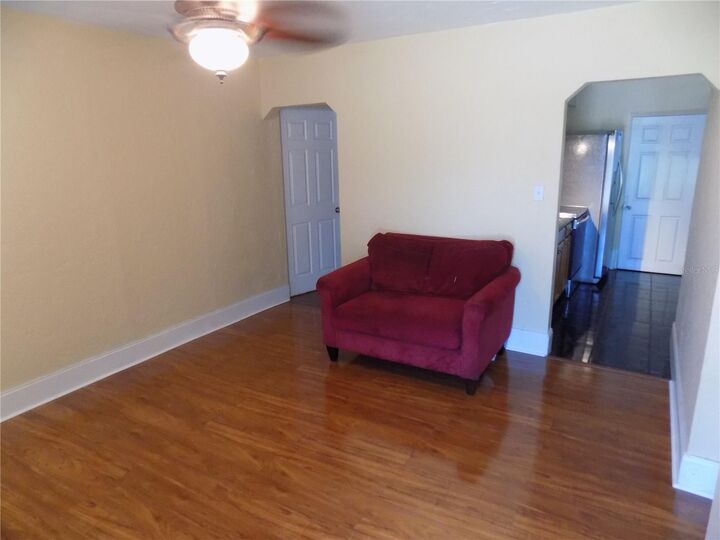
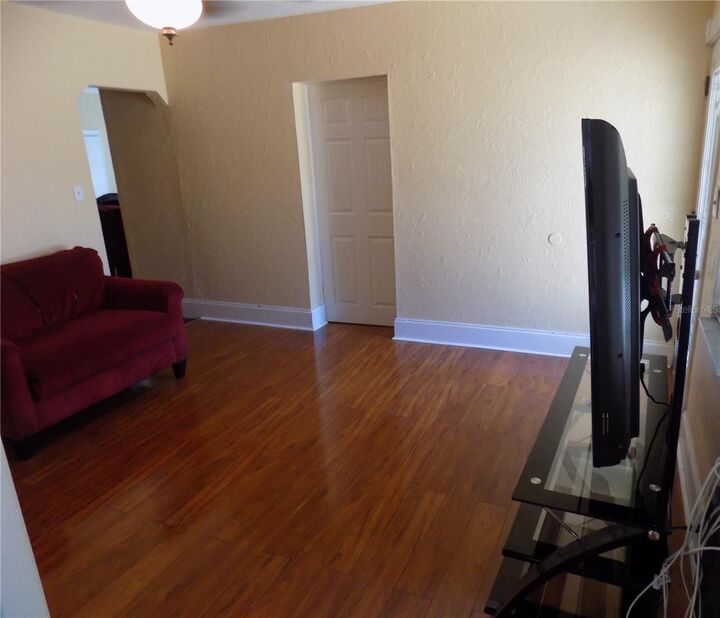
Skip the unexpected repair bills and high carrying costs. This worry-free gem features two massive mechanical upgrades: a BRAND-NEW ROOF and a BRAND-NEW A/C SYSTEM & DUCTWORK, both equipped with an incredible 10-year transferable warranty! Step inside to an open-concept layout highlighted by a stunning chef's kitchen featuring premium granite countertops, a spacious central island, and a dedicated wine bar with a built-in wine rack. The entire interior has been meticulously updated with brand-new drywall, modern clean ceiling lines, fresh paint, brand-new laminate flooring flowing through the main living space, and plush new carpet in the master suite. Both bathrooms have been completely refreshed with modern fixtures. Outside, the yard has been completely cleared to reveal a fantastic, wide-open blank canvas backyard ready for a pool, patio, or pets.
PRIME LOCATION: Centrally located with incredible accessibility! Enjoy a quick drive to the award-winning Gulf Beaches, vibrant Downtown St. Pete, and easy highway access for a seamless commute into Tampa. Perfect as a primary residence, second home, or turnkey investment. (Official RPR Seller’s Valuation & Upgrade Report attached in MLS documents). Schedule your private tour today!