
Listing Courtesy of: MLS PIN / Listed By: Michelle Fermin, Century 21 North East
4 Jeffrey Rd Billerica, MA 01821
Active (2 Days)
$675,000 (USD)
OPEN HOUSE TIMES
-
OPENSat, Aug 2911:00 am - 1:30 pm
-
OPENSun, Aug 3012 noon - 2:00 pm
Description
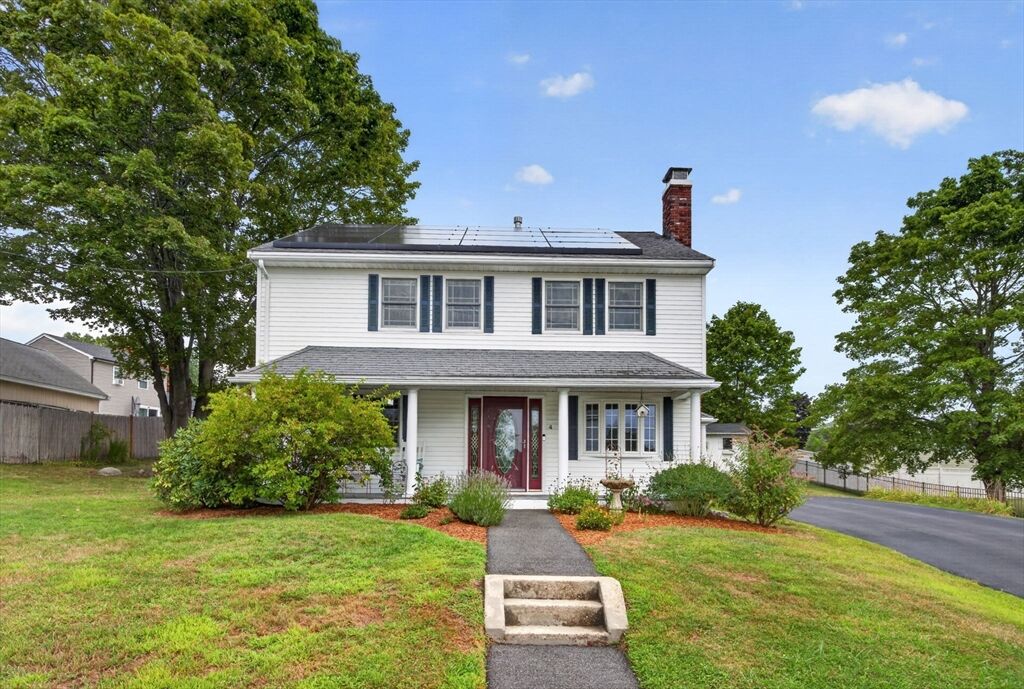
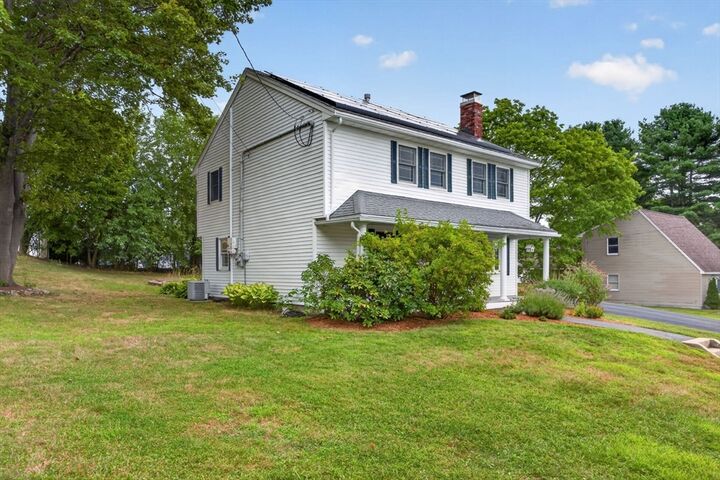
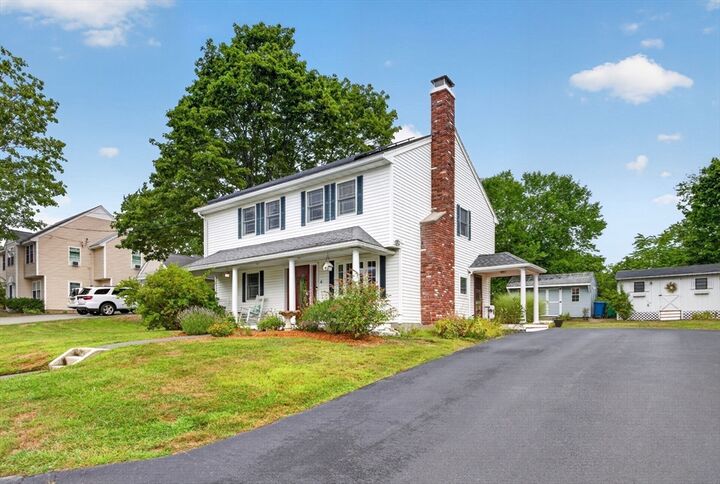
Nestled on a quiet street in a safe, family-friendly Billerica neighborhood, this move-in-ready Colonial offers the ideal blend of warmth, safety, and modern convenience. Rebuilt from the ground up in 2004 with a full second-level addition, the home features an open, contemporary floor plan tailored for effortless family living and entertaining.The main level flows naturally from the fireplace-anchored dining room into a light-filled living area, a dedicated home office, and a sunlit breakfast nook. Keep your family comfortable year-round with central AC. Two full bathrooms serve the three spacious upstairs bedrooms, including a primary suite with a walk-in closet. The flexible layout currently features an expanded main living space, which can easily be converted back to a 4th bedroom to fit your growing needs.Step outside onto the freshly sealed deck overlooking a 0.23-acre yard, perfect for kids to play and weekend entertaining. Everyday living is seamless with Market Basket and Middlesex Turnpike shopping nearby, plus outdoor fun at Nuttings Lake and Vietnam Veterans Park. Commuters will love quick access to Route 3, I-495, and I-93 - just 25 miles to Boston.Best of all, the costly major updates are already done so you can unpack and relax: high-efficiency 95% gas HVAC system (2024), 2025 kitchen refresh with a new stainless oven and faucet, fresh paint, rebuilt chimney, and solar array.First showings at Open House: Saturday 8/30 (11:00 AM–1:30 PM) and Sunday 8/31 (12:00 PM–2:00 PM). Welcome home to 4 Jeffrey Rd!
MLS #:
73568215
73568215
Taxes
$6,906(2026)
$6,906(2026)
Lot Size
10,001 SQFT
10,001 SQFT
Type
Single-Family Home
Single-Family Home
Year Built
1954
1954
Style
Colonial
Colonial
County
Middlesex County
Middlesex County
Listed By
Michelle Fermin, Century 21 North East
Source
MLS PIN
Last checked Aug 28 2026 at 4:29 PM EDT
MLS PIN
Last checked Aug 28 2026 at 4:29 PM EDT
Bathroom Details
Interior Features
- Range
- Refrigerator
- Dryer
- Washer
- Dishwasher
- Microwave
- Laundry: Washer Hookup
- Gas Water Heater
Kitchen
- Flooring - Hardwood
- Countertops - Stone/Granite/Solid
- Breakfast Bar / Nook
Property Features
- Fireplace: 1
- Fireplace: Dining Room
- Foundation: Slab
Heating and Cooling
- Natural Gas
- Baseboard
- Central Air
Flooring
- Hardwood
Exterior Features
- Roof: Shingle
Utility Information
- Utilities: Water: Public, For Gas Range, Washer Hookup
- Sewer: Public Sewer
- Energy: Other (See Remarks)
Parking
- Off Street
- Paved Drive
- Paved
- Driveway
- Total: 6
Living Area
- 1,560 sqft
Location
Estimated Monthly Mortgage Payment
*Based on Fixed Interest Rate withe a 30 year term, principal and interest only
Listing price
Down payment
%
Interest rate
%Mortgage calculator estimates are provided by C21 North East and are intended for information use only. Your payments may be higher or lower and all loans are subject to credit approval.
Disclaimer: The property listing data and information, or the Images, set forth herein wereprovided to MLS Property Information Network, Inc. from third party sources, including sellers, lessors, landlords and public records, and were compiled by MLS Property Information Network, Inc. The property listing data and information, and the Images, are for the personal, non commercial use of consumers having a good faith interest in purchasing, leasing or renting listed properties of the type displayed to them and may not be used for any purpose other than to identify prospective properties which such consumers may have a good faith interest in purchasing, leasing or renting. MLS Property Information Network, Inc. and its subscribers disclaim any and all representations and warranties as to the accuracy of the property listing data and information, or as to the accuracy of any of the Images, set forth herein. © 2026 MLS Property Information Network, Inc.. 8/28/26 09:29


