
Listing Courtesy of: MLS PIN / Listed By: Patricia "Tricia" Cruise, Century 21 North East
99 Keene St Brockton, MA 02301
Active (4 Days)
$659,900 (USD)
OPEN HOUSE TIMES
-
OPENSat, Aug 2911:30 am - 1:00 pm
Description
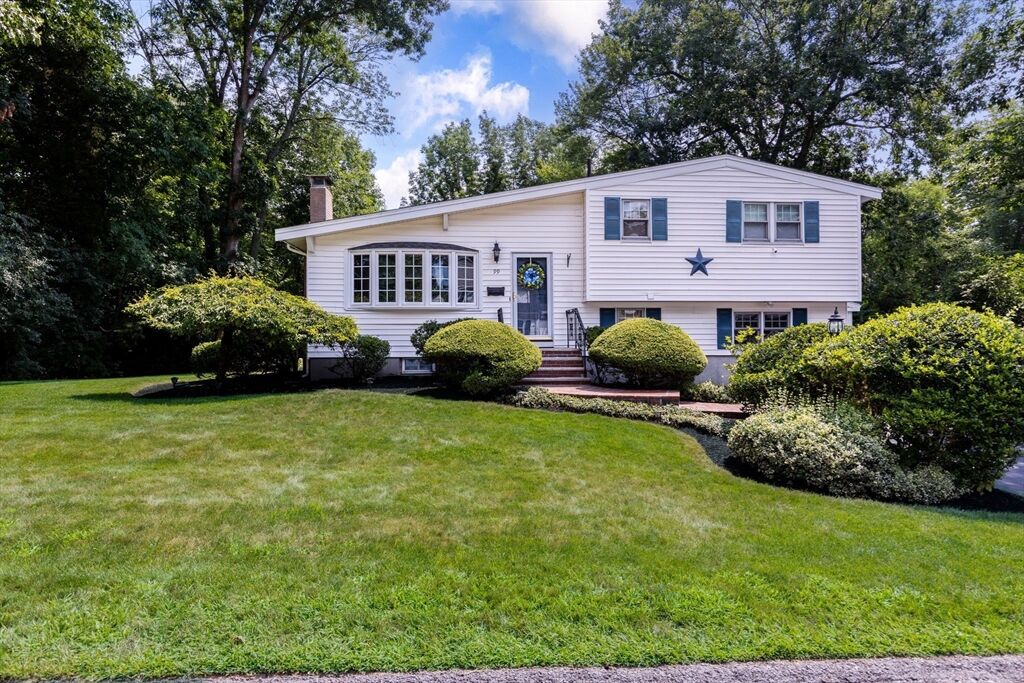
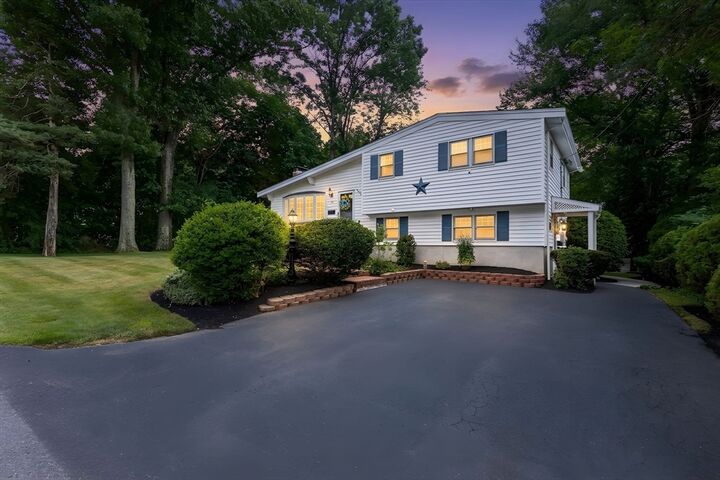
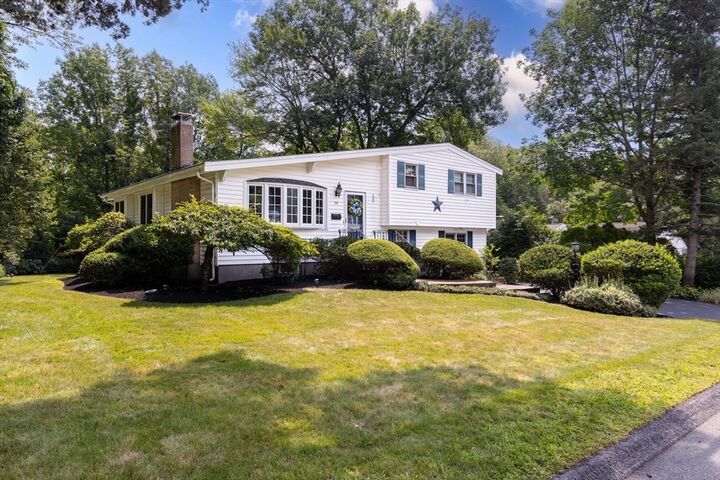
Welcome to this beautifully maintained three-bedroom, two-full-bath tri-level home, ideally situated on a quiet dead-end street. Move-in ready and filled with comfortable living space, the home features hardwood floors throughout the living room, dining room, and bedrooms.The well-designed kitchen offers plenty of workspace for anyone who enjoys cooking, along with stainless steel appliances and a casual dining area with sliders leading to a spacious deck—perfect for outdoor dining and entertaining.The lower level includes a large family room with direct access to the backyard patio, creating a wonderful space for relaxing or gathering with family and friends. An additional level provides a private office, laundry area, utilities, and valuable bonus space.Outside, the beautifully landscaped yard offers attractive plantings, room to enjoy the outdoors, and a nicely sized storage shed w/ electricity. Conveniently located close to major highways, shopping, medical facilities, and the MBTA, this welcoming home combines comfort, convenience, and pride of ownership. Subject to finding suitable housing.House identified.No showings until OH 8/27 @ 5:00-6:30
MLS #:
73567421
73567421
Taxes
$5,858(2026)
$5,858(2026)
Lot Size
9,352 SQFT
9,352 SQFT
Type
Single-Family Home
Single-Family Home
Year Built
1959
1959
County
Plymouth County
Plymouth County
Listed By
Patricia "Tricia" Cruise, Century 21 North East
Source
MLS PIN
Last checked Aug 28 2026 at 2:43 PM EDT
MLS PIN
Last checked Aug 28 2026 at 2:43 PM EDT
Bathroom Details
Interior Features
- Range
- Refrigerator
- Dryer
- Washer
- Dishwasher
- Disposal
- Electric Water Heater
- Bonus Room
- Laundry: In Basement
- Trash Compactor
Kitchen
- Countertops - Stone/Granite/Solid
- Deck - Exterior
- Dining Area
- Stainless Steel Appliances
- Flooring - Stone/Ceramic Tile
- Balcony / Deck
- Slider
Lot Information
- Cleared
Property Features
- Fireplace: 1
- Fireplace: Living Room
- Foundation: Concrete Perimeter
Heating and Cooling
- Forced Air
- Oil
- Central Air
Basement Information
- Walk-Out Access
Flooring
- Wood
- Tile
- Laminate
- Flooring - Stone/Ceramic Tile
Exterior Features
- Roof: Shingle
Utility Information
- Utilities: Water: Public, For Electric Range
- Sewer: Public Sewer
School Information
- Middle School: West Middle
- High School: Brockton Hs
Parking
- Off Street
- Paved Drive
- Total: 2
Living Area
- 2,133 sqft
Location
Estimated Monthly Mortgage Payment
*Based on Fixed Interest Rate withe a 30 year term, principal and interest only
Listing price
Down payment
%
Interest rate
%Mortgage calculator estimates are provided by C21 North East and are intended for information use only. Your payments may be higher or lower and all loans are subject to credit approval.
Disclaimer: The property listing data and information, or the Images, set forth herein wereprovided to MLS Property Information Network, Inc. from third party sources, including sellers, lessors, landlords and public records, and were compiled by MLS Property Information Network, Inc. The property listing data and information, and the Images, are for the personal, non commercial use of consumers having a good faith interest in purchasing, leasing or renting listed properties of the type displayed to them and may not be used for any purpose other than to identify prospective properties which such consumers may have a good faith interest in purchasing, leasing or renting. MLS Property Information Network, Inc. and its subscribers disclaim any and all representations and warranties as to the accuracy of the property listing data and information, or as to the accuracy of any of the Images, set forth herein. © 2026 MLS Property Information Network, Inc.. 8/28/26 07:43


