
Listing Courtesy of: MLS PIN / Listed By: Philip Consolo, Century 21 North East
13 Belgrade St Revere, MA 02151
Active (4 Days)
$799,900 (USD)
OPEN HOUSE TIMES
-
OPENSat, Aug 2912 noon - 1:30 pm
-
OPENSun, Aug 3012 noon - 1:30 pm
Description
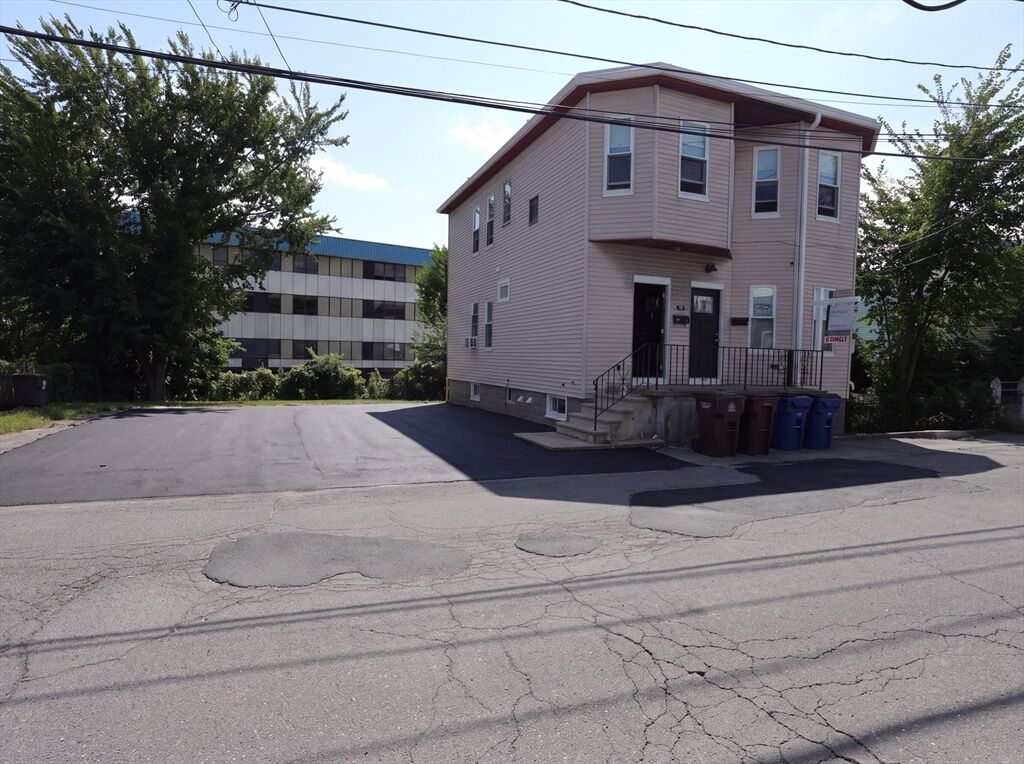
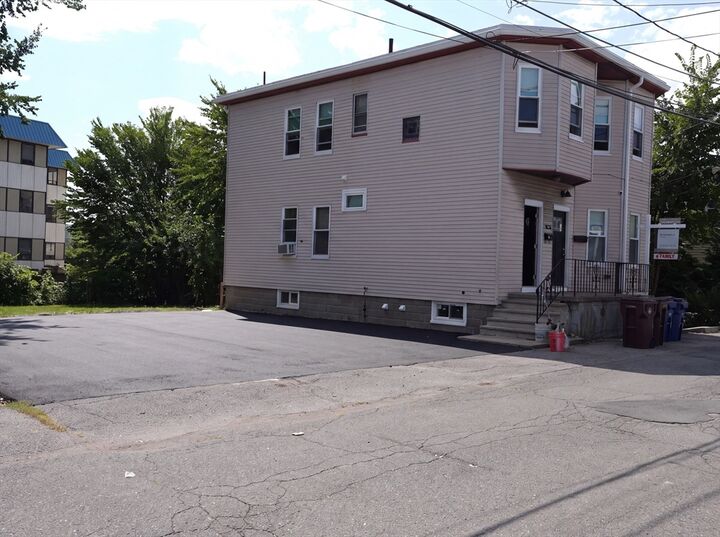
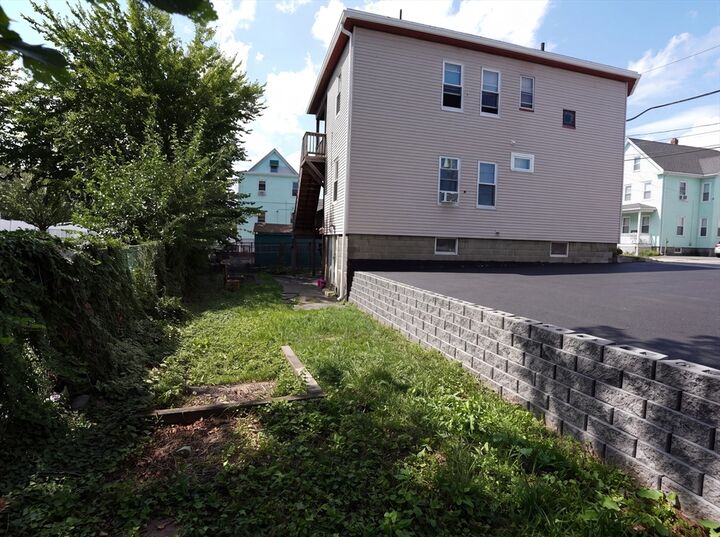
LOCATION, LOCATION, LOCATION! Welcome to this modern 2-family home on a child-safe dead-end street in a great location! Close to Boston, shopping, restaurants, and everything you need. The home is also right next to Revere High School, making it a great location for families. The 1st floor has 5 rooms and 3 bedrooms, Kitchen has Granite Counter top plus AUTOMATIC HOT WATER HEATER dishwasher, disposal, and refrigerator. The 2nd floor has 6 rooms and 3 bedrooms, with a family room in the basement. All Separate Utilities. The home has gleaming hardwood floors throughout. Rubber roof 15 years old. About 90% of the home was modernized about one year ago, including 2 new heating system, 2 Separate electrical 100 Amp Circuit Breakers, All Windows, and Both units have their own washer and dryer in basement. There is also 2 refrigerators. They're all about a year old. There's 6 car parking. The driveway is being repaved, and the paved areas around the house will also be repaved. There is also plenty of off-street parking along the front of the house. This is a great opportunity for an owner-occupant or investor looking for a modern 2-family home This home is the middle of all Schools in Revere. Great place to bring up Children.
MLS #:
73567542
73567542
Taxes
$6,645(2026)
$6,645(2026)
Lot Size
4,156 SQFT
4,156 SQFT
Type
Multifamily
Multifamily
Year Built
1923
1923
County
Suffolk County
Suffolk County
Listed By
Philip Consolo, Century 21 North East
Source
MLS PIN
Last checked Aug 28 2026 at 1:41 PM EDT
MLS PIN
Last checked Aug 28 2026 at 1:41 PM EDT
Bathroom Details
Interior Features
- Refrigerator
- Dryer
- Washer
- Dishwasher
- Microwave
- Disposal
- Living Room
- Kitchen
- Mudroom
- Laundry Room
Property Features
- Fireplace: 0
- Foundation: Concrete Perimeter
- Foundation: Block
Heating and Cooling
- Natural Gas
- Central
Basement Information
- Full
- Partially Finished
- Walk-Out Access
Exterior Features
- Roof: Rubber
Utility Information
- Utilities: Water: Public
- Sewer: Public Sewer
School Information
- Elementary School: A.c Whelan
- Middle School: Rumney Marsh Academy
- High School: Revere High School
Parking
- Off Street
- Paved Drive
- Total: 8
Stories
- 3
Living Area
- 1,900 sqft
Location
Estimated Monthly Mortgage Payment
*Based on Fixed Interest Rate withe a 30 year term, principal and interest only
Listing price
Down payment
%
Interest rate
%Mortgage calculator estimates are provided by C21 North East and are intended for information use only. Your payments may be higher or lower and all loans are subject to credit approval.
Disclaimer: The property listing data and information, or the Images, set forth herein wereprovided to MLS Property Information Network, Inc. from third party sources, including sellers, lessors, landlords and public records, and were compiled by MLS Property Information Network, Inc. The property listing data and information, and the Images, are for the personal, non commercial use of consumers having a good faith interest in purchasing, leasing or renting listed properties of the type displayed to them and may not be used for any purpose other than to identify prospective properties which such consumers may have a good faith interest in purchasing, leasing or renting. MLS Property Information Network, Inc. and its subscribers disclaim any and all representations and warranties as to the accuracy of the property listing data and information, or as to the accuracy of any of the Images, set forth herein. © 2026 MLS Property Information Network, Inc.. 8/28/26 06:41


