
Listing Courtesy of: RHODE ISLAND / Listed By: Melody Glenn, Remax Revolution
243 Rice Street Pawtucket, RI 02861
Pending (7 Days)
$419,900 (USD)
Description
MLS #:
1421051
1421051
Taxes
$4,418(2025)
$4,418(2025)
Lot Size
5,227 SQFT
5,227 SQFT
Type
Single-Family Home
Single-Family Home
Year Built
1948
1948
Style
Cape Cod
Cape Cod
County
Providence County
Providence County
Listed By
Melody Glenn, Remax Revolution
Source
RHODE ISLAND
Last checked Aug 27 2026 at 10:58 PM EDT
RHODE ISLAND
Last checked Aug 27 2026 at 10:58 PM EDT
Bathroom Details
- Full Bathrooms: 2
Interior Features
- Attic
- Stairs
- Dishwasher
- Dryer
- Oven/Range
- Refrigerator
- Washer
- Gas Water Heater
- Microwave
- Disposal
- Wall (Dry Wall)
- Plumbing (Mixed)
- Insulation (Unknown)
- Wall (Plaster)
- Wall (Paneled)
Lot Information
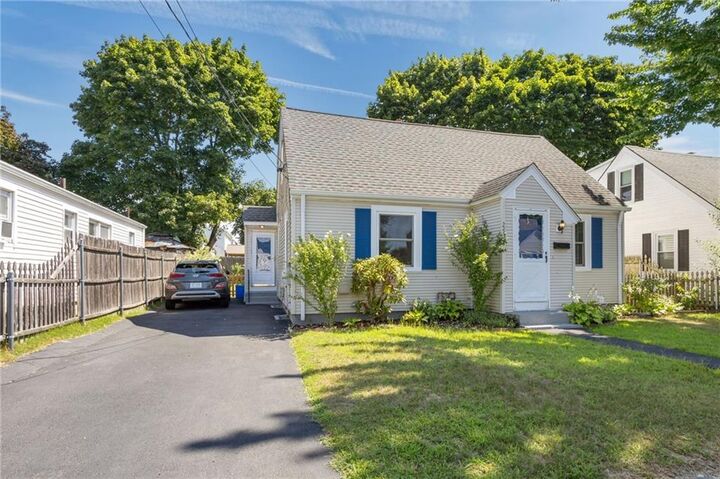
- Paved Driveway
- Fenced
- Sidewalks
Property Features
- Fireplace: None
- Fireplace: 0
- Foundation: Mixed
- Foundation: Concrete Perimeter
- Foundation: Brick/Mortar
Heating and Cooling
- Forced Air
- Natural Gas
- Central Air
Basement Information
- Full
- Interior Only
- Partially Finished
- Storage Space
- Utility
- Laundry
- Playroom
Flooring
- Hardwood
- Vinyl
- Laminate
- Carpet
Utility Information
- Utilities: Sewer Connected, Water Connected
- Sewer: Public
- Energy: Public Transit, Walkable
Parking
- No Garage
- Total: 3
Stories
- 2
Living Area
- 2,044 sqft
Location
Estimated Monthly Mortgage Payment
*Based on Fixed Interest Rate withe a 30 year term, principal and interest only
Listing price
Down payment
%
Interest rate
%Mortgage calculator estimates are provided by C21 North East and are intended for information use only. Your payments may be higher or lower and all loans are subject to credit approval.
Disclaimer: IDX information is provided exclusively for consumers’ personal, non-commercial use and may not be used for any purpose other than to identify prospective properties consumers may be interested in purchasing. Information is deemed reliable but is not guaranteed. © 2026 State-Wide Multiple Listing Service. All rights reserved. 8/27/26 15:58



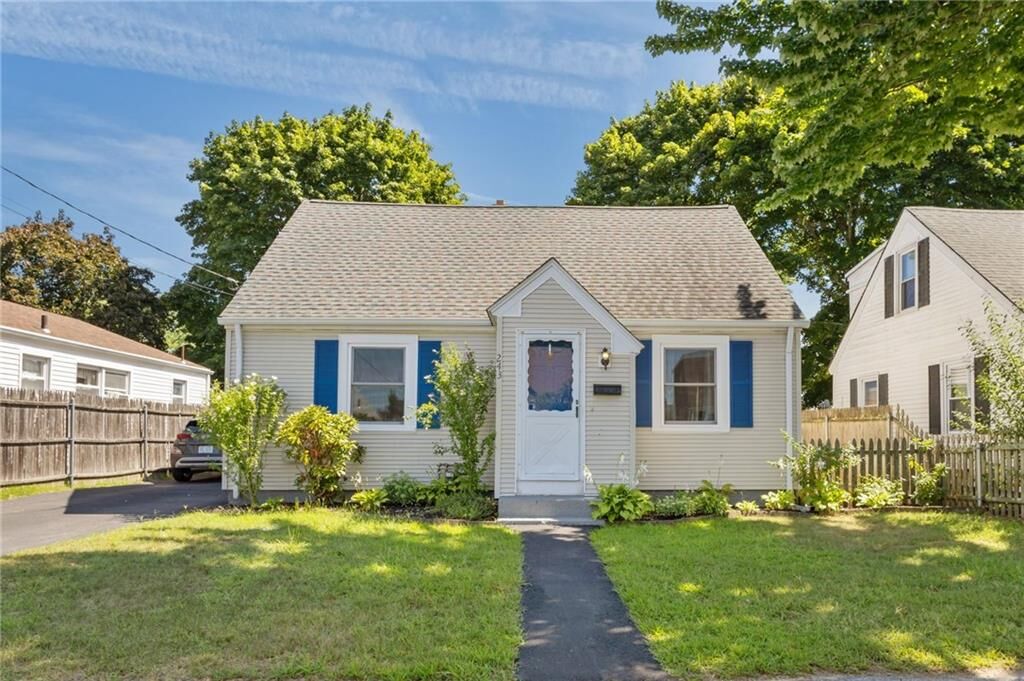
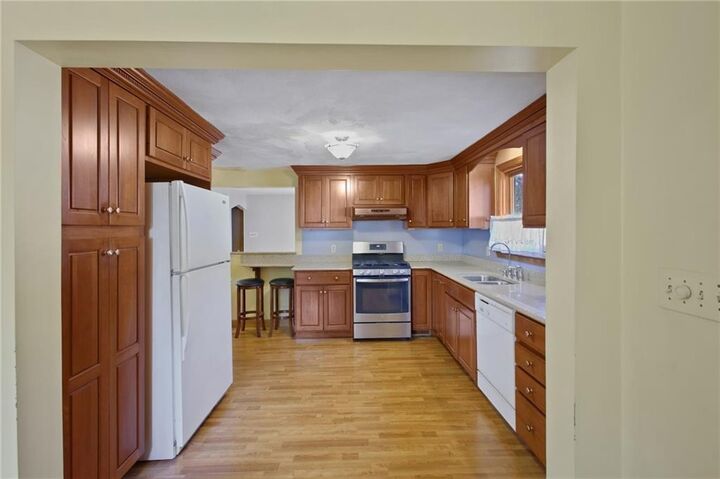
Recent improvements include newer windows and roof, a well-maintained HVAC system with central air throughout, beautifully refinished hardwood floors, and low-maintenance siding. The main level features a spacious primary bedroom, a full bathroom, a kitchen with abundant cabinetry, and a sun-filled dining area with a charming bay window for your plants. Upstairs, you’ll find two additional bedrooms and a second full bathroom.
Outside, you will enjoy a fenced backyard and storage shed, and covered porch. The basement offers excellent bonus space and was used as a playroom for many years. The washer, dryer, and other appliances will remain for the buyer’s convenience. This inviting home combines comfort and convenience in a quiet highly sought after neighborhood setting, so don't hesitate to schedule your showing soon!